





What Makes Vermont hollywood Special
Spacious & Flexible Layouts
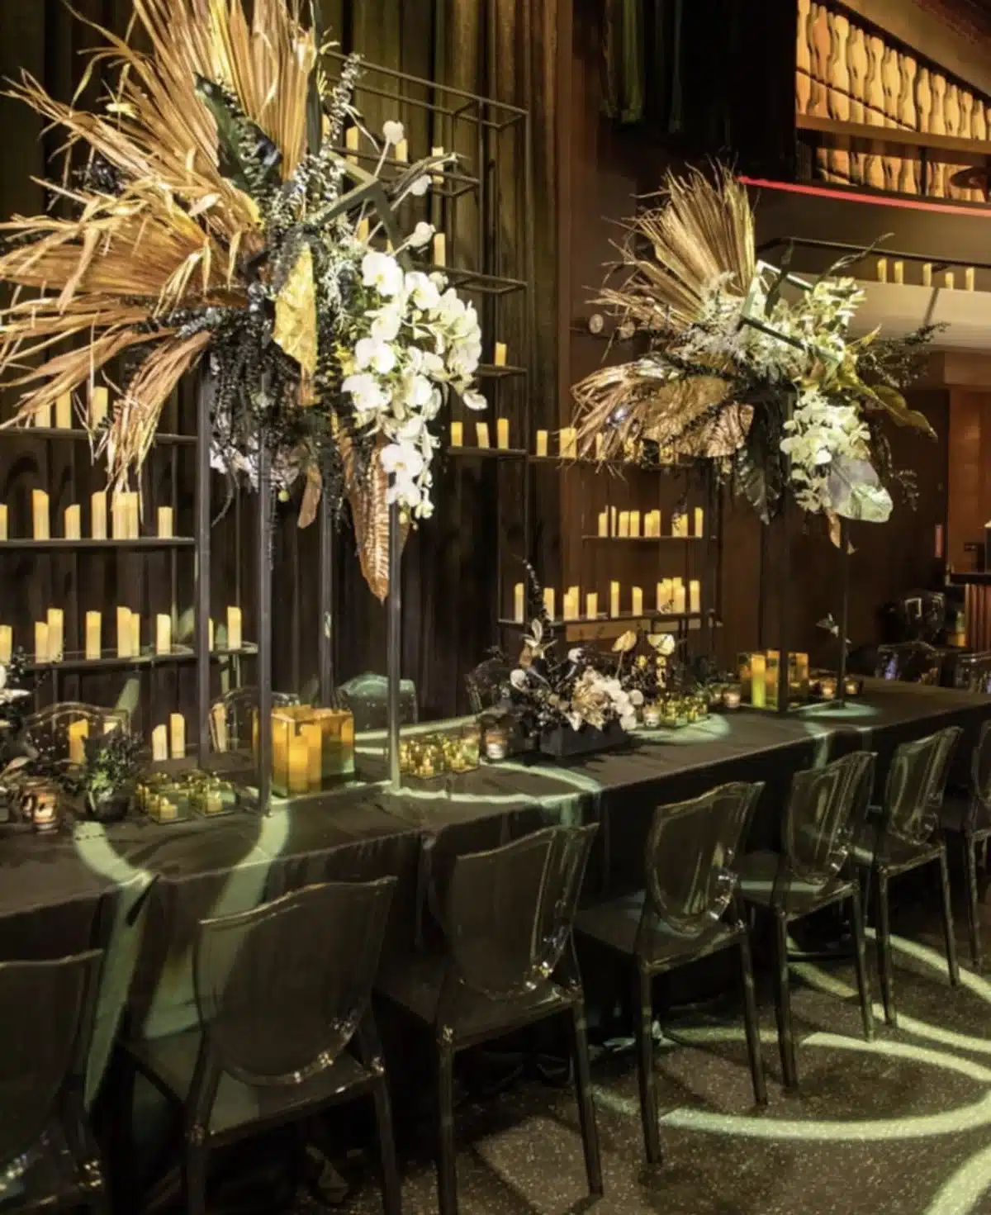
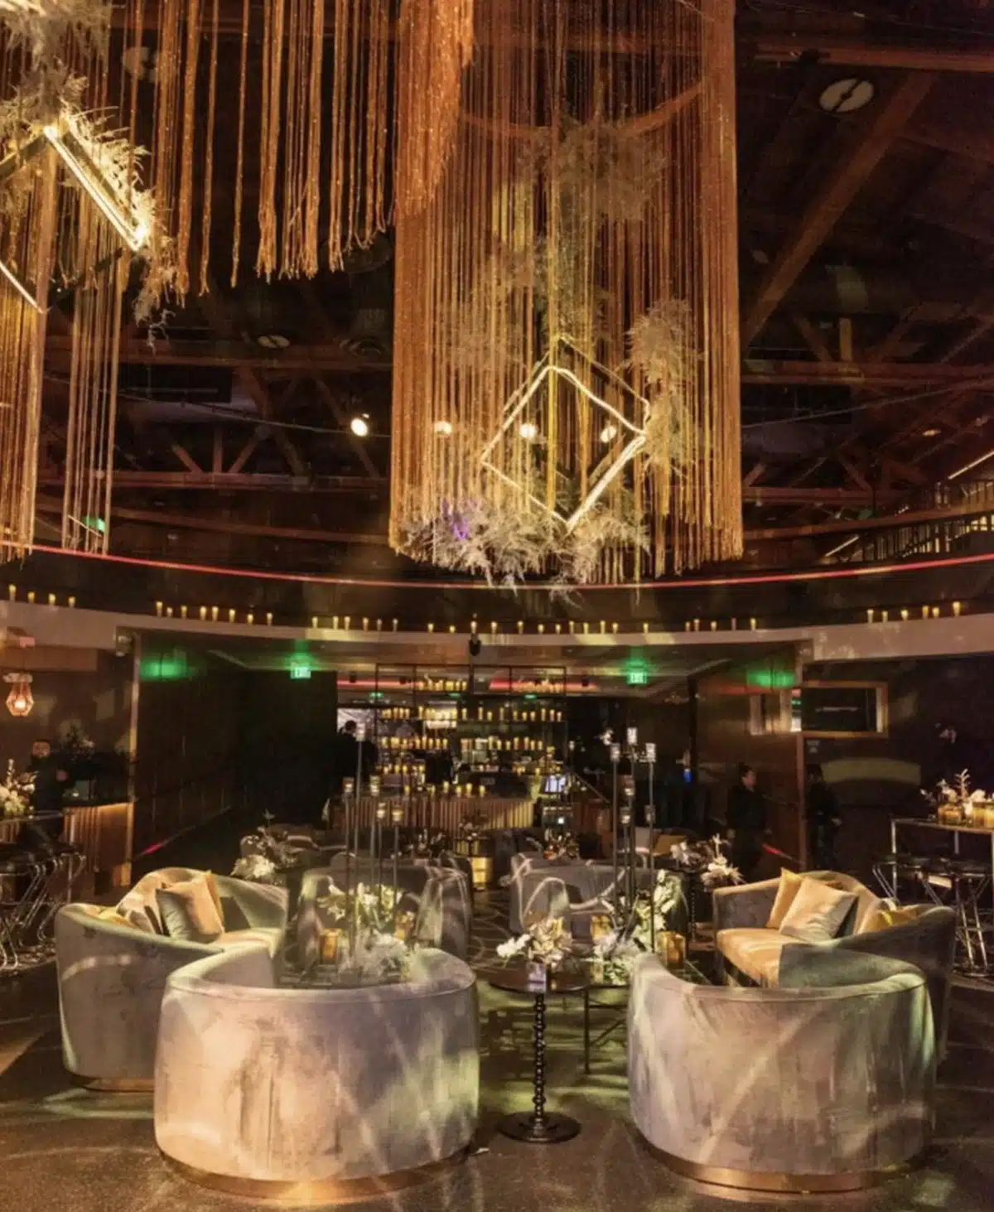
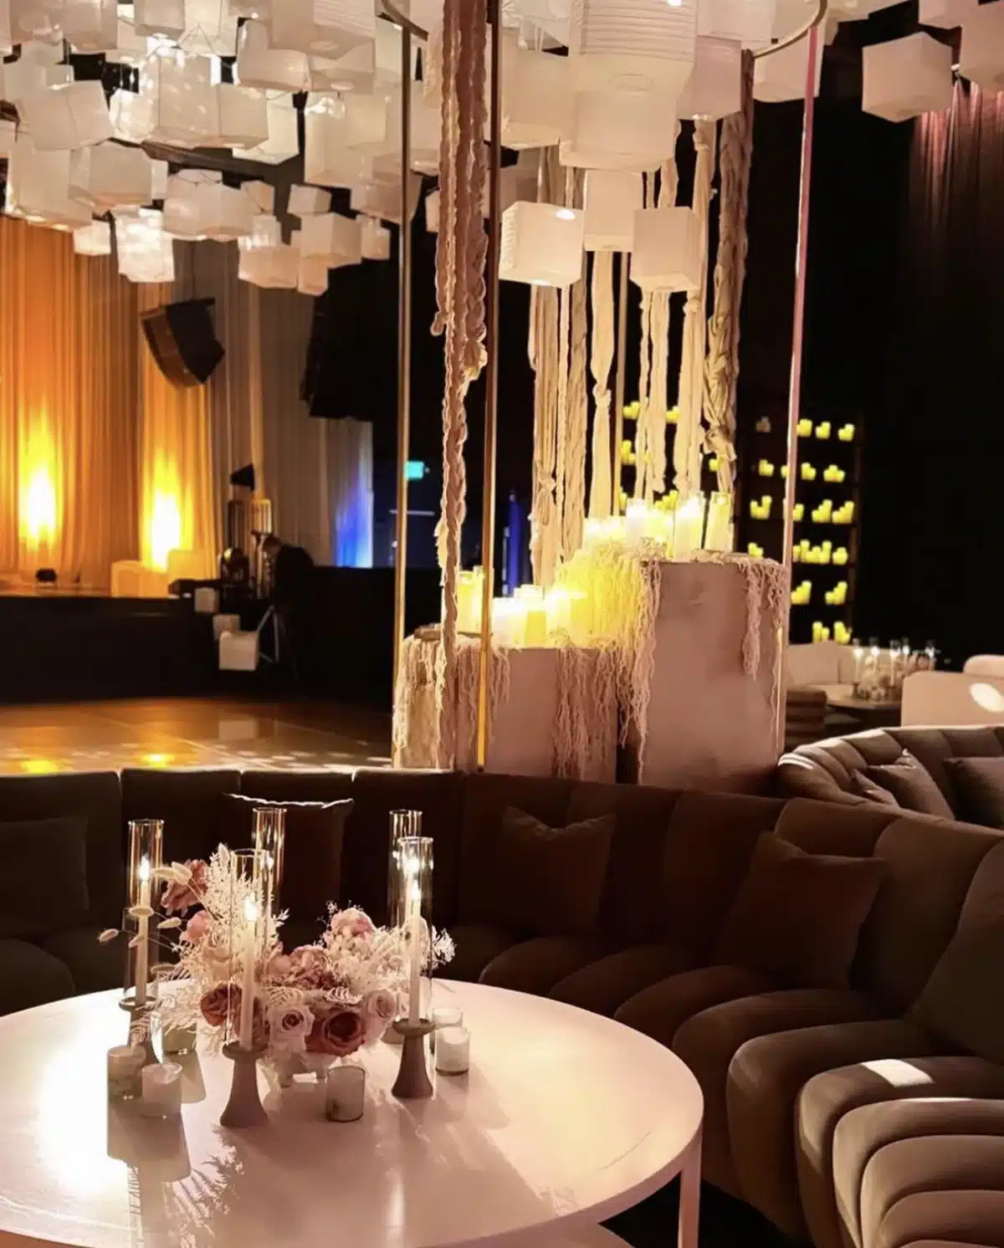
Flexible 13,000 sq. ft. open layout for custom event designs. Accommodates up to 1,200 guests for celebrations of all sizes.
Indoor and Outdoor Spaces
A perfect balance of indoor excitement and open-air relaxation.
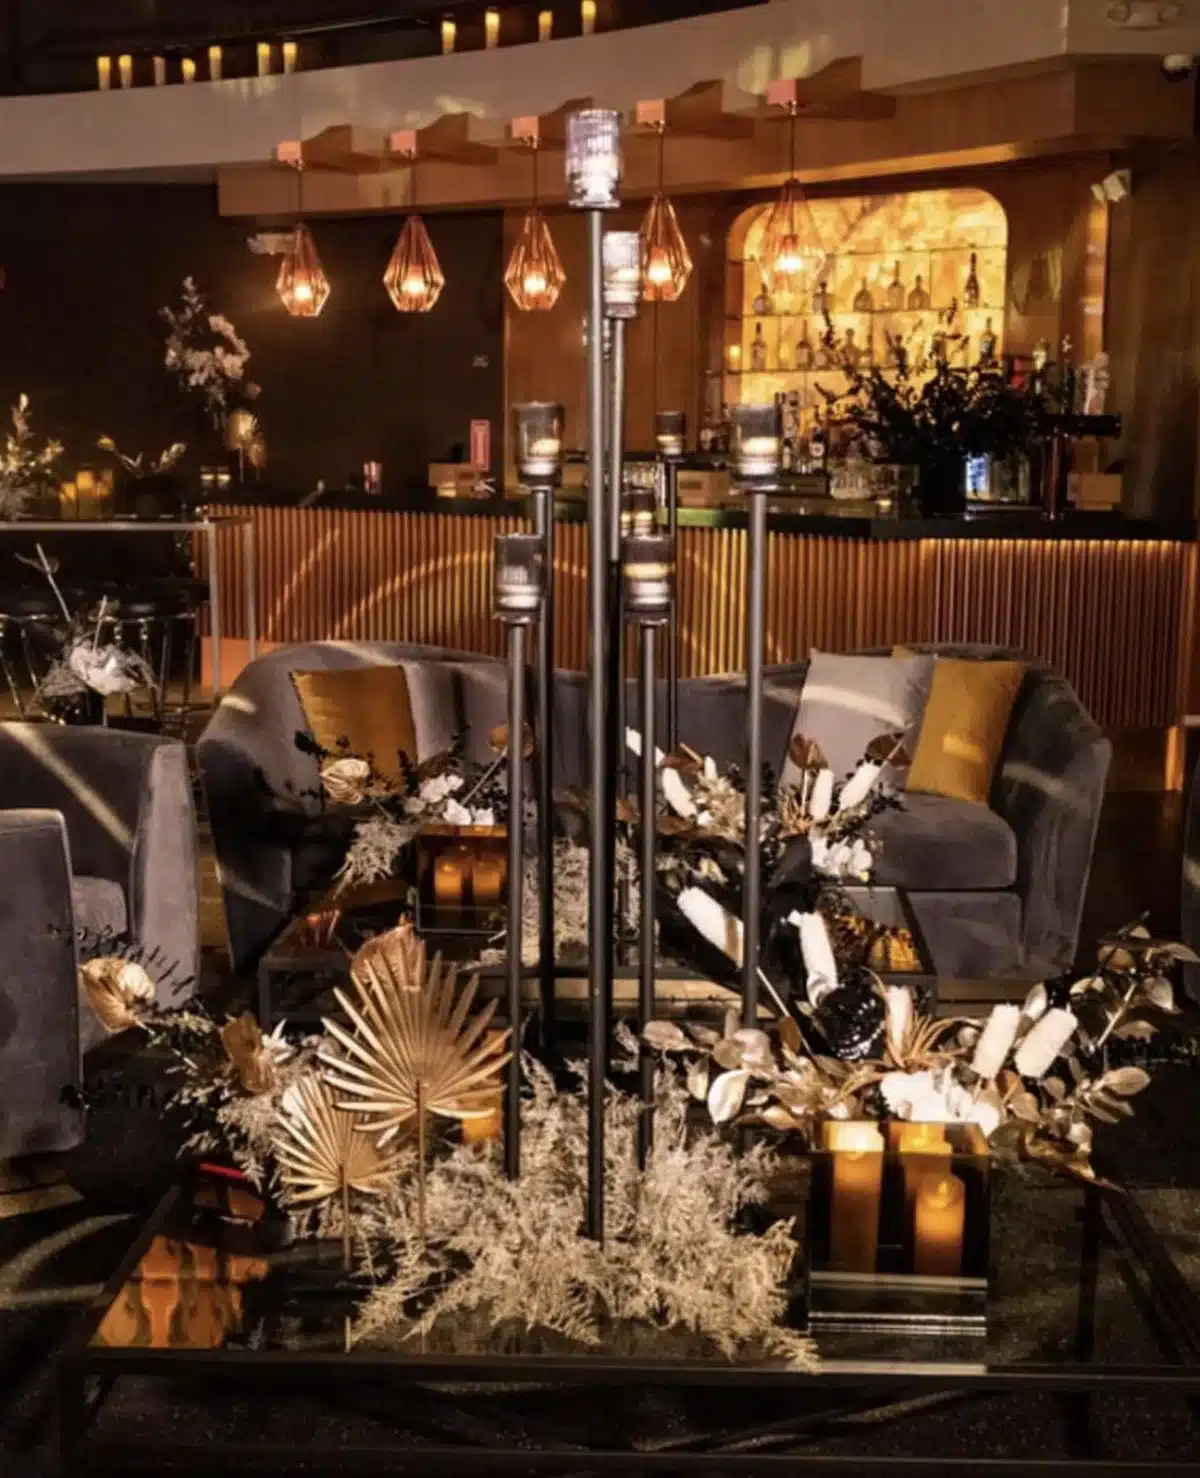
Hollywood Vibe & Style

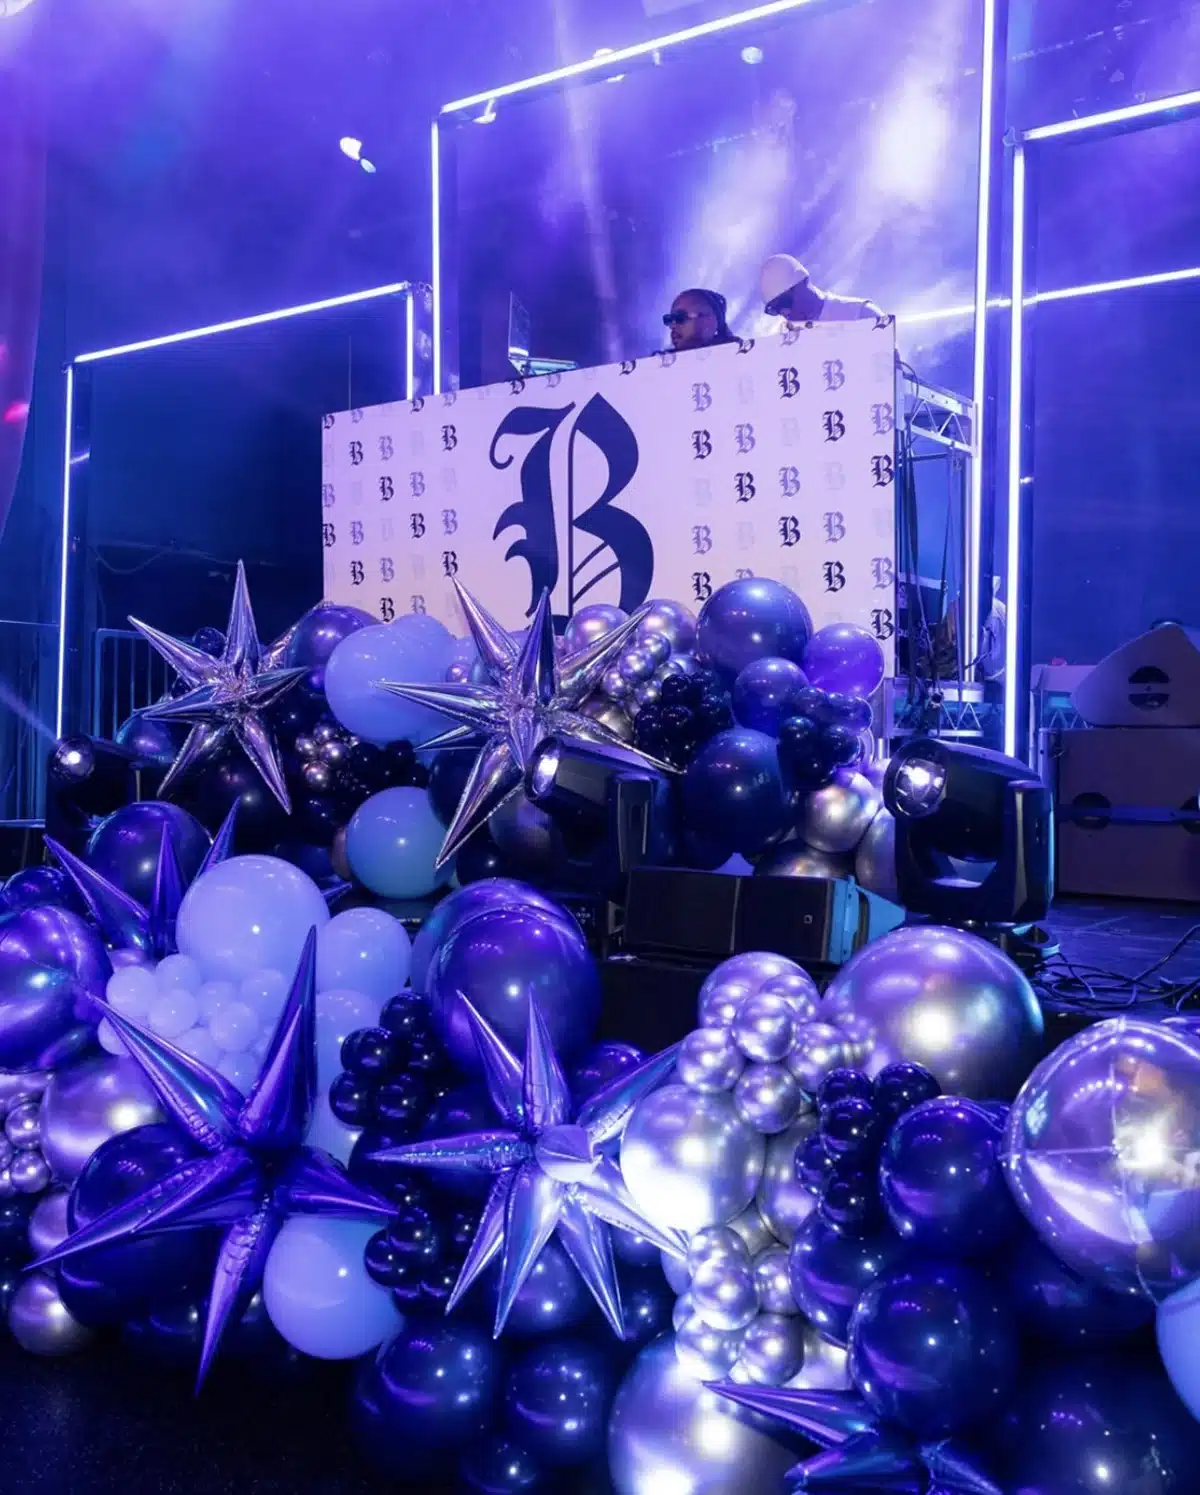
Vibrant lighting designs set the tone for an unforgettable experience.
VIP Mezzanine
Exclusive viewing area for premium guest experiences.
Green Rooms and Lounge
Private green rooms and lounges for performers and VIP guests.
Livestream Capabilities
Built-in livestream support to share moments with remote guests.
Soundproof Production Room
Control the experience without disrupting the main event floor.
Event Support & Service
Professional service to ensure your event runs smoothly start to finish.
FAQs
Vermont Hollywood spans 13,000 square feet and can host up to 1,200 guests, with the layout customized to fit your celebration.
Yes. With a full stage setup, LED-lined walls, and professional sound and lighting, Vermont Hollywood is built to support high-energy entertainment, live performance, and custom production for your celebration.
Yes, green rooms are available as a private space for the family to use before the event.
Yes, Vermont Hollywood is committed to providing accessible experiences in accordance with ADA guidelines. Specific arrangements may vary by event setup, so guests with accessibility needs are encouraged to contact the venue in advance.
Yes, valet parking is available directly in front of the venue at every event.