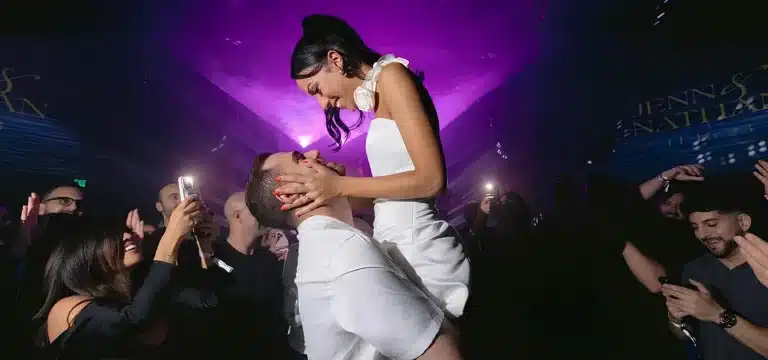
Immerse yourself in design and technology. From the marquee foyer to cinematic spaces, Vermont Hollywood offers a canvas for weddings that feel both modern and unforgettable.
What Makes Vermont hollywood Special
13,000 Square Feet
Capacity for up to 1,200 guests, with the layout customised to your count.
Art Deco Design & Marquee Tower
A Hollywood landmark aesthetic that makes the day feel like an event, not a booking.
LED-Lined Walls & Full Stage
Lighting and staging that transform the room to match your vision.
VIP Mezzanine
An elevated space for family, a lounge area, or a quieter vantage point.
Green Rooms & Performers' Lounge
Private space for the wedding party to prepare.
Valet Parking
Handled arrival directly in front of the venue for every guest.
Vermont Hollywood is a 13,000-square-foot venue that can host up to 1,200 guests, with the layout customizable to fit your guest count — from an intimate celebration to a large-scale reception.
Vermont Hollywood pairs art deco design with a full stage, LED-lined walls, and a VIP mezzanine — built for couples who want their wedding to feel like a statement, not a standard ballroom affair.
Catering policies can vary depending on your event type and rental agreement — discuss options with your event coordinator to confirm what’s available for your date.